
Design Glossaries
How to Fix an AI Render That Looks Off
An AI render that looks off usually has a fixable cause: flat light, a wrong material, or low resolution. Here's how to correct it without starting over. When…
Paphada Vasinsittisuk3 min read
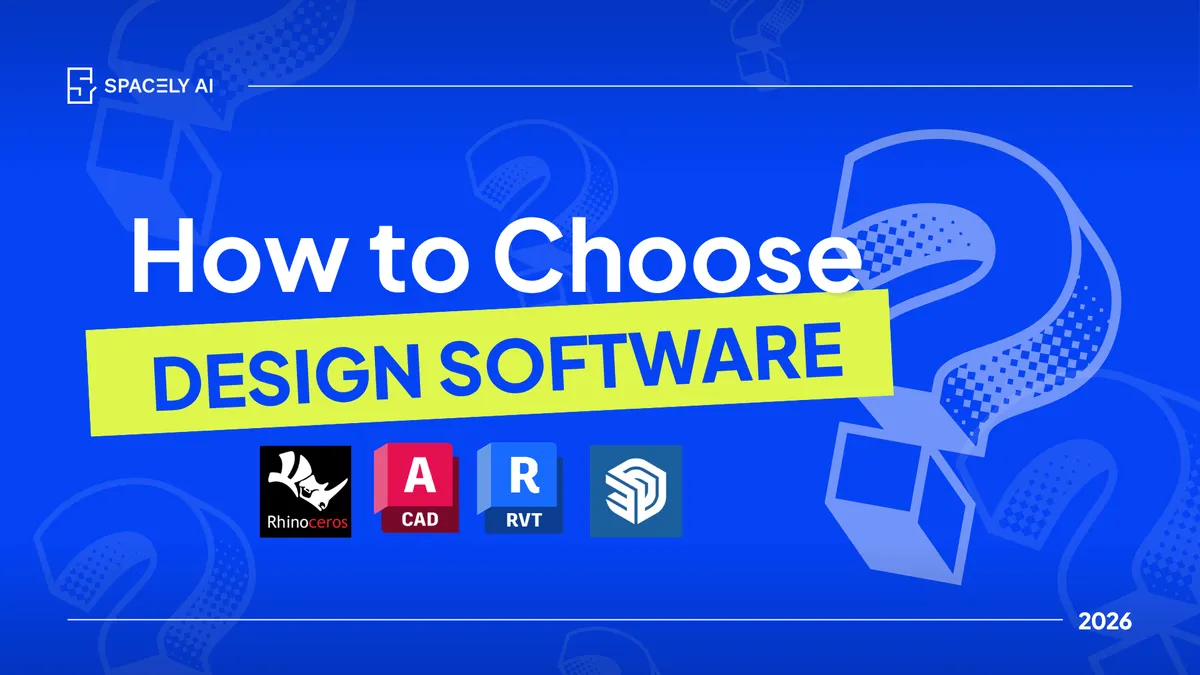
No single design tool wins the whole workflow. Here's how to choose by stage: SketchUp, Rhino, Revit, AutoCAD, and why your renderer should meet you where you work.
There's no single 'best' design tool, and any list that crowns one winner is answering the wrong question, it's to match the tool to each stage of your actual workflow.
SketchUp leads at concept, Rhino at complex and parametric geometry, Revit at design development and BIM, and AutoCAD still owns construction documents at thousands of firms. So the honest answer to "which software should I use?" is usually "which one, for which stage of this project?" And there's a second decision most people skip: your rendering shouldn't force you out of the tool you've chosen.
That's why Spacely AI builds extensions or plugins that meet you where you already work; live for SketchUp and Rhino today, with AutoCAD and Revit next.
Each stage has a natural leader, and strong workflows chain them.
Early concept and massing reward speed and geometry you can push around freely — SketchUp's strength, with Rhino stepping in when the forms turn more sculptural. Once the geometry becomes free-form or algorithmic, Rhino paired with Grasshopper is the environment purpose-built for it.
As a project moves into detailed design and coordination, BIM platforms like Revit and ArchiCAD take over, because edits to the model carry straight through to the drawing set. And on smaller jobs that don't justify full BIM, AutoCAD stays the dependable drafting tool.
Rendering sits across all of them, which is exactly why it shouldn't lock you into one.
| Stage | Tool that leads | Why | Spacely AI support |
|---|---|---|---|
| Concept & massing | SketchUp | Quick to learn, easy to reshape on the fly | Extension live |
| Complex / parametric geometry | Rhino (+ Grasshopper) | Built for free-form and rule-based forms | Plugin live |
| Design development / BIM | Revit / ArchiCAD | Model edits flow through to the drawings | Coming soon |
| Construction documents | AutoCAD | Exact 2D drafting; DWG opens everywhere | Coming soon |
The market backs the workflow-first view. In U.S. survey data, about 73% of firms use AutoCAD and 63.5% use Revit, and most firms run several tools rather than one. Below: how to choose, which tool leads at each stage, and why cross-program rendering support matters more than it looks.
Start from your work, not the leaderboard. Four questions decide it.
Choose the tool that wins the stages you spend the most time in, and make sure it talks to everything else you use.
source: Architectural Design Software Market — U.S. adoption data: ~73% of U.S. firms use AutoCAD, 63.5% use Revit; BIM adoption ~77% in key markets. Market-report figures — treat as directional.
Because switching tools to render is a tax on your workflow.
If your renderer only works in one program, you either re-model your project somewhere else or export it and lose fidelity in the handoff. Neither is free. An extension that runs inside the software you already chose removes that step — you render from the model you built, in the tool you built it in.
Designed to meet you in the program you already use, so your visualization follows your workflow, not the other way around.
Spacely AI is built around that principle: rather than ask you to adopt yet another environment, it plugs into your existing one. SketchUp and Rhino are live now; AutoCAD and Revit are on the way, so the tools most firms rely on for documentation and BIM are covered next.
What's the best design software for architects? There isn't one winner. SketchUp leads concept, Rhino leads complex geometry, Revit leads design development and BIM, and AutoCAD leads documentation. Choose by the stages you spend the most time in and your project type, and make sure the tool exchanges files well with the rest of your workflow.
Do I need to switch software to use AI rendering? No, that's the point of extensions. Spacely AI runs inside the program you already use, live for SketchUp and Rhino now, with AutoCAD and Revit coming. You render from your existing model rather than rebuilding it somewhere else.
More design insights on the Spacely AI blog →
→ Watch the full tutorial on YouTube
For more information and media inquiries, please contact
Website: spacely.ai
Facebook: facebook.com/spacelyai
Instagram: instagram.com/spacely.ai
Email: [email protected]
An AI render that looks off usually has a fixable cause: flat light, a wrong material, or low resolution. Here's how to correct it without starting over. When…
Change a material, color, or piece of furniture live while your client watches, and settle the decision in the room instead of over a week of revisions. You ca…

AI rendering is accurate for concept and presentation, not construction docs. Where generative AI stays faithful to your design and where BIM stays authoritativ…