Design Glossaries
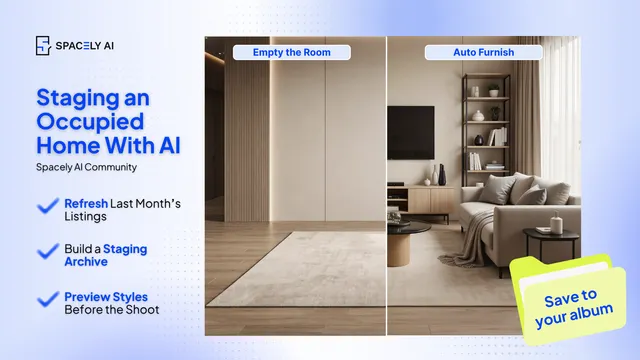
Staging an Occupied Home With AI
Staging a lived-in home is harder than staging a vacant one. Here's how to stage an occupied home with AI; declutter and restyle the photos, and keep it honest.…
Paphada Vasinsittisuk4 min read
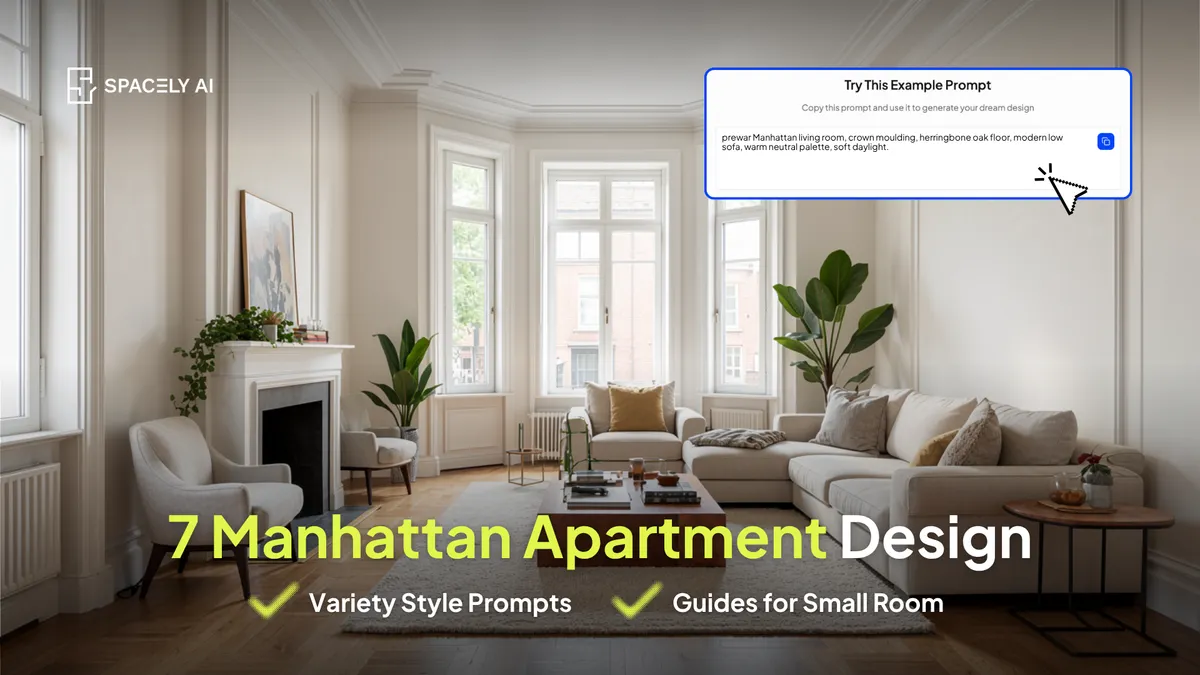
Manhattan apartment design ideas that work in real NYC spaces: small-footprint layouts, prewar charm, light, and quiet-luxury palettes, each you can test on your room.
The look leans on a few consistent moves: keeping (or reviving) design elements like crown moulding and herringbone floors, maximizing natural light, using furniture that serves more than one purpose, defining zones within open or studio layouts, and grounding it all in a warm, restrained "quiet luxury" palette. In other words, it's less about a specific color and more about disciplined choices that make a compact space feel considered rather than cramped.
Below are the ideas that actually work in New York apartments, each with a prompt you can test on a photo of your own space in Spacely AI — so you can see whether a layout or palette fits before you commit.
Whether you're in a prewar one-bedroom or a modern studio, these are the directions that make a Manhattan apartment feel like a designed home.
Elegance under constraint: small space, good bones, and light. Two things shape the Manhattan look.
The result is a blend of old-building charm and current, functional design, held together by a warm neutral palette that reads calm and refined. It's the opposite of filling a space; it's curating one.
Each idea below is written so you can render it on your own apartment.
Prompt: "prewar Manhattan living room, crown moulding, herringbone oak floor, modern low sofa, warm neutral palette, soft daylight."
Prompt: "Manhattan studio apartment zoned into living and sleeping areas, area rug, low room divider, warm daylight."
Prompt: "bright Manhattan apartment, large mirror opposite window, sheer curtains, airy neutral palette."
Prompt: "small Manhattan bedroom with storage bed and fold-out desk, light palette, natural light."
Prompt: "Manhattan living room with floor-to-ceiling built-in shelving, styled books, warm lamp light."
Prompt: "quiet-luxury Manhattan living room, warm greige walls, boucle chair, oak and brass accents, soft daylight."
Prompt: "small Manhattan study, deep charcoal-blue walls, brass fixtures, warm lamp light, evening."
Light, height, and restraint, in that order. Small Manhattan apartments feel larger when you keep the palette light and cohesive, draw the eye upward with tall storage and full-height curtains, and edit ruthlessly so surfaces stay clear.
Furniture raised on legs keeps the floor visible; mirrors bounce light; and defining zones (rather than cramming rooms) gives a compact layout a sense of order. The mistake is trying to fit everything in, the fix is deciding what earns its place.
| The Manhattan challenge | The design idea |
|---|---|
| Very small footprint | Multifunctional furniture, vertical storage |
| Studio with no walls | Zone with rugs and low dividers |
| Limited natural light | Mirrors, sheers, light palette |
| Wanting elegance, not clutter | Quiet-luxury neutrals, edited surfaces |
Manhattan apartment design is the art of making a small, characterful space feel elegant and functional: keep the prewar charm, maximise light, choose furniture that multitasks, define zones, and ground it in a warm, restrained palette.
Pick a couple of these ideas, test them on a photo of your actual apartment, and keep the one that fits your space and light. In a city where every square foot counts, seeing it first is how you get it right.
What is Manhattan apartment style?
It's a design approach built around small, combining preserved character (moulding, herringbone floors, high ceilings) with clean, functional modern furniture and a warm, restrained "quiet luxury" palette. The goal is an elegant, edited home that makes a compact footprint feel considered rather than cramped.
How do you make a small Manhattan apartment feel bigger?
Keep the palette light and cohesive, use tall storage and full-height curtains to draw the eye up, add mirrors to bounce light, raise furniture on legs to keep the floor visible, and define zones rather than overfilling rooms. Editing what you keep matters more than adding.
How can I see a design idea in my own apartment first?
Upload a photo of your apartment to Spacely AI and apply the idea; it restyles your actual space, so you can judge whether a layout or palette works in your real light and proportions before spending anything.
More design insights on the Spacely AI blog →
→ Watch the full tutorial on YouTube
For more information and media inquiries, please contact
Website: spacely.ai
Facebook: facebook.com/spacelyai
Instagram: instagram.com/spacely.ai
Email: [email protected]
Staging a lived-in home is harder than staging a vacant one. Here's how to stage an occupied home with AI; declutter and restyle the photos, and keep it honest.…
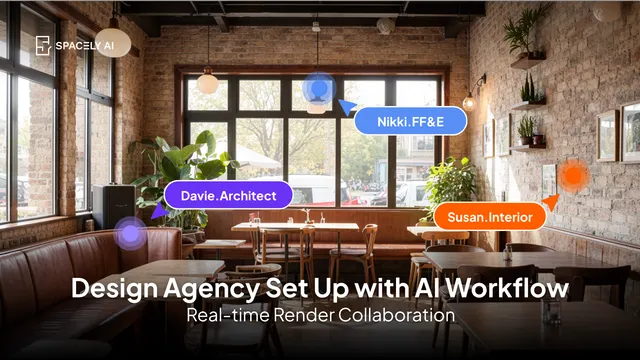
How should a design agency set up its AI workflow? A practical guide to where AI fits, who owns what, the standards to set, and how to run it from brief to deli…
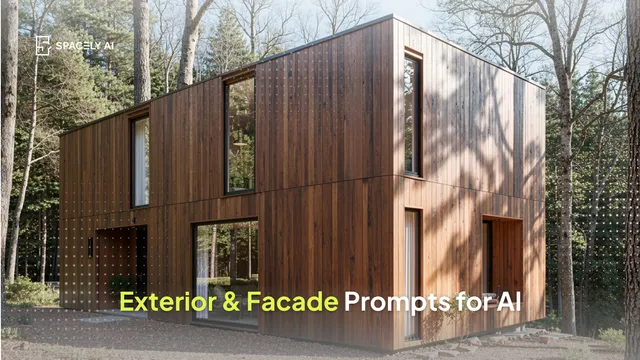
Copy-paste AI prompts for exterior and facade design: houses, commercial, brick, timber, glass, and dusk shots. Each names form, materials, light, context, and…