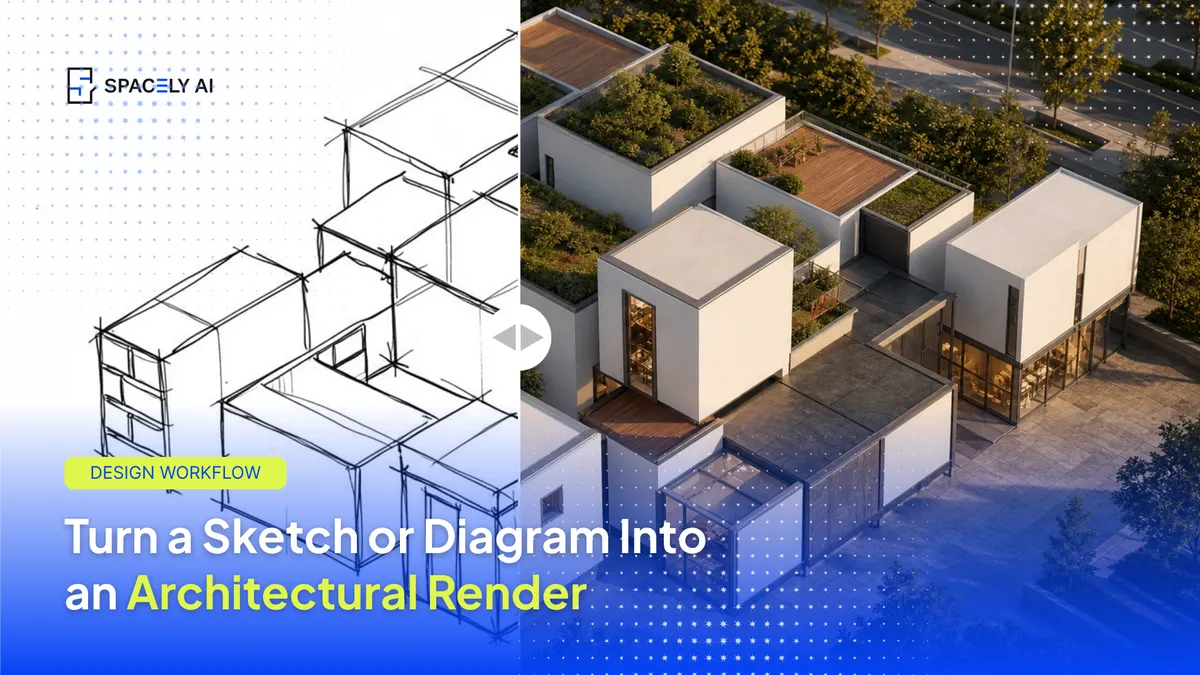
You can turn a hand sketch or concept diagram into a photorealistic architectural render with AI. Here's how it works, how to prompt it, and where the limits are.
Upload the sketch, describe the materials, light, and setting you have in mind, and the AI generates a concept render based on it. It's ideal for the earliest stage, when you have a sketch or a rough diagram and want to see it as something more resolved without building a full model or waiting on a studio.
One honest note up front: this produces a concept render, not a dimensioned or buildable output — the clearer and more legible your sketch, the truer the result, and for precise proportions you'll get more control starting from a model view.
Below: how sketch-to-render works, how to prompt it, and where it fits (and doesn't). Spacely AI can generate a concept render from a sketch, a diagram, or a model view.
Can AI render from a sketch or diagram?
Yes, as a concept, not a construction document. AI can read a sketch or a simple concept diagram and generate a photorealistic interpretation of it: the massing, the general form, the spatial idea. That makes it genuinely useful for communicating an early concept — turning a napkin sketch into something a client can react to in minutes.
What it won't do is guarantee exact proportions or produce measured, code-compliant geometry; a loose sketch gives the AI more room to interpret, so the render is a resolved version of your idea, not a technical drawing. Treat it as concept visualization, and it's a fast, valuable step.
How do you turn a sketch into a render?
You can do it in four steps.
- Start with a clear sketch or diagram. The more legible the lines and the clearer the intent, the better the result.
- Upload it. Bring the sketch or concept diagram into Spacely AI.
- Describe the finish. Name the materials, the light and time of day, the setting, and the camera view you want.
- Generate and refine. Produce the concept render, then adjust the description or fix a detail with a local edit rather than starting over.
For tighter proportions, start from a model view instead of a sketch — the geometry then carries through exactly.
How to prompt a sketch into a render?
The structure
Turn this sketch into a photorealistic render of [building/space type], [specific materials], [light direction + time of day], [setting/context], [camera view], photorealistic architectural visualization, high detail.
Primary example — exterior from a sketch
Turn this sketch into a photorealistic render of a two-storey house, board-formed concrete and warm cedar cladding, black-framed glazing, late-afternoon light from the west with long shadows, on a quiet tree-lined street, eye-level three-quarter view, photorealistic architectural visualization, high detail.
Variations
- Interior concept sketch: "Render this interior sketch as a photorealistic double-height living space, oak floors, white plaster walls, a low grey sofa, soft north light through tall glazing, wide-angle interior photography, photorealistic, high detail."
- Massing / diagram sketch: "Render this massing diagram as a photorealistic mixed-use building, glass and warm stone facade, planted terraces on the setbacks, soft overcast light, surrounding low-rise city context, three-quarter aerial view, photorealistic architectural visualization."
- When proportions matter: open with "Keep the form and proportions from the sketch." — then describe the finish: "…a modern gallery in exposed concrete and glass, dramatic clerestory daylight, minimal landscaped forecourt, eye-level view, photorealistic, high detail."
What can (and can't) sketch-to-render do?
It's for communicating ideas, not certifying them. Sketch-to-render is strong for early concept communication: fast, expressive, and good enough to align a client or a team on a direction. It is not a source of accurate dimensions, buildable geometry, or documentation — your CAD and BIM handle those once the concept is agreed. So use it to explore and to present the idea quickly, then move into your technical tools for anything measured. Keeping that line clear is what makes the AI step helpful rather than misleading.
The bottom line
Turning a sketch or diagram into a render with AI is a fast way to move from a rough idea to something a client can respond to. Start with a clear sketch, upload it, describe the materials, light, and setting, and generate a concept render in minutes. Keep it as concept visualization, draw the real geometry in CAD when precision matters, and start from a model view when you need proportions to carry through exactly.
FAQ
Can AI turn my architectural sketch into a render? Yes. Upload a clear sketch or concept diagram, describe the materials, light, and setting, and Spacely AI generates a photorealistic concept render from it. It's ideal for communicating an early idea quickly — treat the result as concept visualization rather than a measured drawing.
How accurate is a render made from a sketch? It captures the idea and general form well, but a loose sketch leaves room for interpretation, so exact proportions aren't guaranteed. For precise proportions, start from a model view so the geometry carries through, and keep CAD and BIM authoritative for anything dimensioned.
What's the difference between rendering from a sketch and from a model? A model gives the AI exact geometry to work from, so proportions stay true; a sketch gives a looser starting point that the AI interprets. Sketches are great for the earliest concept stage; model views are better once the design is more resolved.
More design workflow insights on the Spacely AI blog →
Get started
→ Create your free account
→ Watch the full tutorial on YouTube
→ Explore the member plan
For more information and media inquiries, please contact
Website: spacely.ai
Facebook: facebook.com/spacelyai
Instagram: instagram.com/spacely.ai
Email: [email protected]